Home / What glulam actually is
What glulam actually is
A glued laminated beam is not a thicker plank. It is a composite with a grain structure chosen on purpose, and almost everything a buyer cares about — how much the wall moves, how it cracks, how long the house takes — follows from that structure.
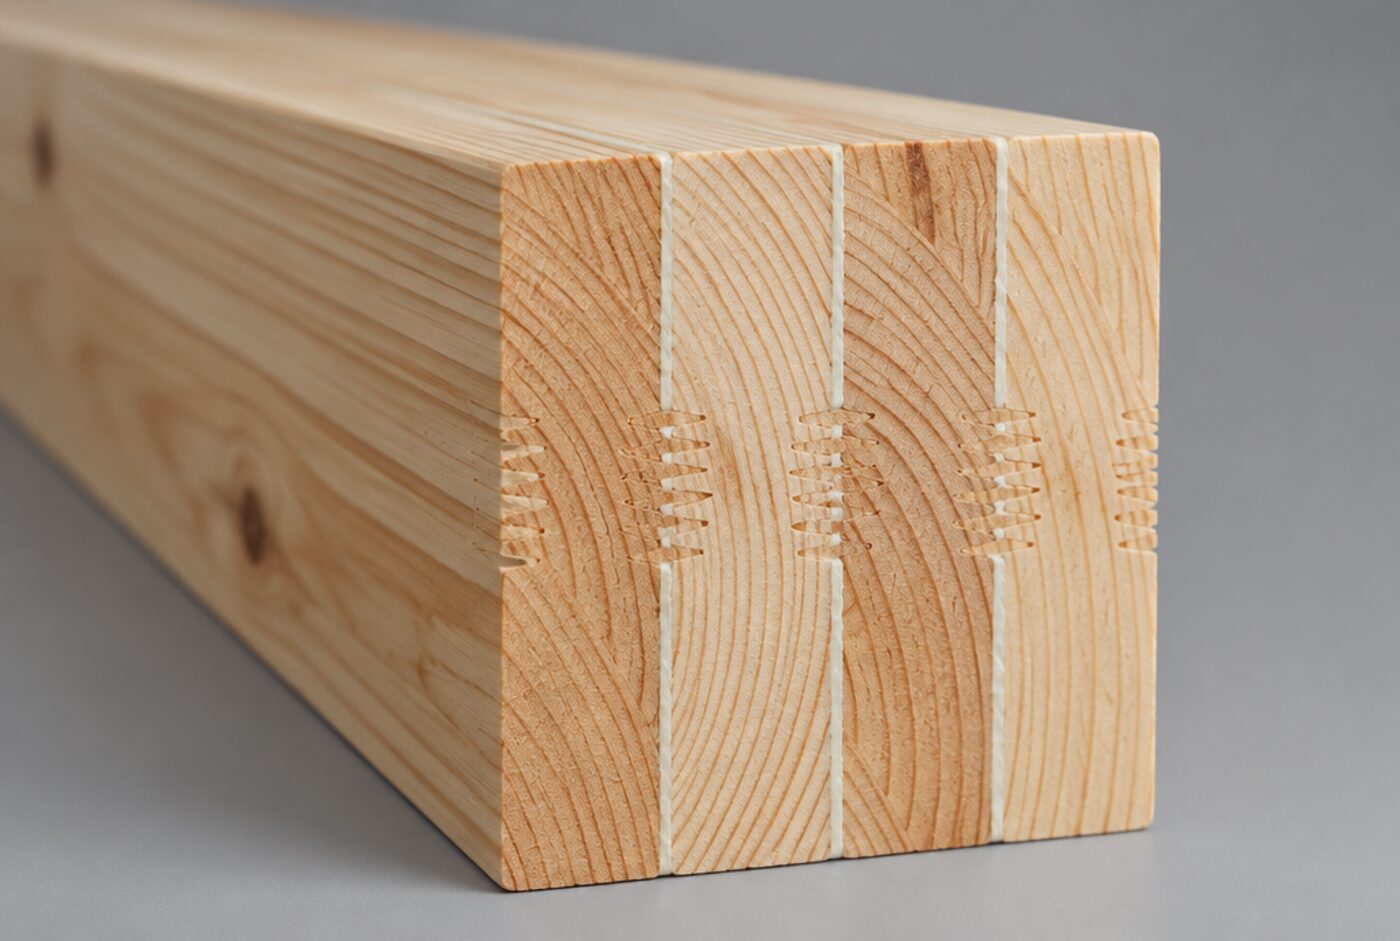
From board to beam
Boards are sawn, kiln-dried to 10–12 % moisture and graded. Knots, resin pockets and sloping grain are cut out and the clean pieces are finger-jointed back into continuous lamellas. Those lamellas are glued under press into a pack — usually three to five layers for walls — with the growth rings alternated so the halves pull against each other instead of twisting the whole beam one way. The pack is then planed and run through a CNC machine that cuts the bowl joints, grooves and openings.
Two consequences matter on site. First, moisture is already near the equilibrium a heated house will hold, so shrinkage is roughly 1–2 % of wall height instead of the 7–10 % of a log at natural moisture. Second, cracks still appear, but they stay inside one lamella and do not run through the wall.
The adhesive question
European glulam is usually bonded with melamine or polyurethane systems; both are rated for load-bearing use and emission class E1. The honest answer to “is the glue harmful” is that the cured joint line in a wall beam is a few tenths of a millimetre of hardened polymer sandwiched between wood — the formaldehyde question belongs to particle boards, not to structural glulam. What is worth asking is which adhesive and which press the plant uses, and whether delamination tests are run; a factory that does this will answer in one sentence.
Wall thickness near Moscow
For a year-round house in the Moscow climate the common sections are 180 and 200 mm, sometimes 240 mm for large spans or when the owner refuses any additional insulation. A 160 mm wall is a summer-house section; it will pass winter, but the heating bill will tell you about it. Thermal performance of solid timber is modest — roughly 0.16 W/(m·K) — so the real energy decisions are the roof, the windows and the air-tightness of the corners, not another 20 mm of wood.
Two defects worth checking
- Open finger joints on a face. On a planed beam the joints should be tight and in a regular rhythm. Gaps mean the pack was pressed with out-of-tolerance pieces.
- Delamination at the glue line. Look at the beam end: the layers must read as one body. A visible seam that catches a fingernail is a reason to ask for the test report.
Both are visible before the wall goes up, which is why it is worth seeing the kit on the truck rather than in a photograph.